
630 Glenwild Dr.
https://photos.x2.realtypromls.com/media_files/listing_photos/EC/122/607741_md.jpg https://photos.x2.realtypromls.com/media_files/listing_photos/EC/122/607760_md.jpg https://photos.x2.realtypromls.com/media_files/listing_photos/EC/122/607762_md.jpg https://photos.x2.realtypromls.com/media_files/listing_photos/EC/122/607763_md.jpg https://photos.x2.realtypromls.com/media_files/listing_photos/EC/122/607764_md.jpg https://photos.x2.realtypromls.com/media_files/listing_photos/EC/122/607765_md.jpg https://photos.x2.realtypromls.com/media_files/listing_photos/EC/122/607766_md.jpg https://photos.x2.realtypromls.com/media_files/listing_photos/EC/122/607767_md.jpg https://photos.x2.realtypromls.com/media_files/listing_photos/EC/122/607768_md.jpg https://photos.x2.realtypromls.com/media_files/listing_photos/EC/122/607769_md.jpg https://photos.x2.realtypromls.com/media_files/listing_photos/EC/122/607770_md.jpg https://photos.x2.realtypromls.com/media_files/listing_photos/EC/122/607771_md.jpg https://photos.x2.realtypromls.com/media_files/listing_photos/EC/122/607772_md.jpg https://photos.x2.realtypromls.com/media_files/listing_photos/EC/122/607774_md.jpg https://photos.x2.realtypromls.com/media_files/listing_photos/EC/122/607773_md.jpg https://photos.x2.realtypromls.com/media_files/listing_photos/EC/122/607775_md.jpg https://photos.x2.realtypromls.com/media_files/listing_photos/EC/122/607776_md.jpg https://photos.x2.realtypromls.com/media_files/listing_photos/EC/122/607777_md.jpg https://photos.x2.realtypromls.com/media_files/listing_photos/EC/122/607778_md.jpg https://photos.x2.realtypromls.com/media_files/listing_photos/EC/122/607779_md.jpg https://photos.x2.realtypromls.com/media_files/listing_photos/EC/122/607780_md.jpg https://photos.x2.realtypromls.com/media_files/listing_photos/EC/122/607781_md.jpg https://photos.x2.realtypromls.com/media_files/listing_photos/EC/122/607782_md.jpg https://photos.x2.realtypromls.com/media_files/listing_photos/EC/122/607783_md.jpg https://photos.x2.realtypromls.com/media_files/listing_photos/EC/122/607784_md.jpg https://photos.x2.realtypromls.com/media_files/listing_photos/EC/122/607785_md.jpg https://photos.x2.realtypromls.com/media_files/listing_photos/EC/122/607786_md.jpg https://photos.x2.realtypromls.com/media_files/listing_photos/EC/122/607787_md.jpg https://photos.x2.realtypromls.com/media_files/listing_photos/EC/122/607788_md.jpg https://photos.x2.realtypromls.com/media_files/listing_photos/EC/122/607792_md.jpg https://photos.x2.realtypromls.com/media_files/listing_photos/EC/122/607794_md.jpg https://photos.x2.realtypromls.com/media_files/listing_photos/EC/122/607797_md.jpg https://photos.x2.realtypromls.com/media_files/listing_photos/EC/122/607799_md.jpg https://photos.x2.realtypromls.com/media_files/listing_photos/EC/122/607801_md.jpg https://photos.x2.realtypromls.com/media_files/listing_photos/EC/122/607740_md.jpg https://photos.x2.realtypromls.com/media_files/listing_photos/EC/122/607742_md.jpg https://photos.x2.realtypromls.com/media_files/listing_photos/EC/122/607736_md.jpg https://photos.x2.realtypromls.com/media_files/listing_photos/EC/122/607739_md.jpg https://photos.x2.realtypromls.com/media_files/listing_photos/EC/122/607751_md.jpg https://photos.x2.realtypromls.com/media_files/listing_photos/EC/122/607752_md.jpg https://photos.x2.realtypromls.com/media_files/listing_photos/EC/122/607756_md.jpg https://photos.x2.realtypromls.com/media_files/listing_photos/EC/122/607735_md.jpg https://photos.x2.realtypromls.com/media_files/listing_photos/EC/122/607734_md.jpg https://photos.x2.realtypromls.com/media_files/listing_photos/EC/122/607757_md.jpg https://photos.x2.realtypromls.com/media_files/listing_photos/EC/122/607758_md.jpg https://photos.x2.realtypromls.com/media_files/listing_photos/EC/122/607737_md.jpg https://photos.x2.realtypromls.com/media_files/listing_photos/EC/122/607738_md.jpg https://photos.x2.realtypromls.com/media_files/listing_photos/EC/122/607744_md.jpg https://photos.x2.realtypromls.com/media_files/listing_photos/EC/122/607745_md.jpg https://photos.x2.realtypromls.com/media_files/listing_photos/EC/122/607746_md.jpg |
MLS #3628139
List Price $799,999
5 Beds 2 Baths
3 Car Door=Automatic, Shelves, Flooring-Epoxy, Construction-Site Built Garage
3,230 Sq. Ft.
13.33 Acres - 580,655 Lot Sq. Ft.
Year Built: 2022
Zoned ARCRD1
Subdivision: Hamilton Stage
Area: Elko
630 Glenwild Drive
Elko, NV 89801
Listed By: Coldwell Banker Excel
Alexis Davila - License#: S.0182985
|
|||
|
Remarks
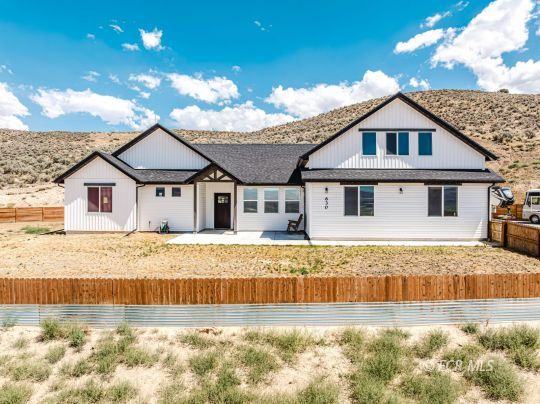
Modern, spacious, and sitting on 13.3 acres in Hamilton Stage, this 2022 built home offers the kind of space and flexibility that is hard to find this close to town.Inside, the home is open and elevated, with massive guest bedrooms, granite countertops, LVP flooring throughout the main areas, and a built-in custom fireplace. The primary suite is especially impressive, featuring an expanded walk-in closet that was customized during construction and a spacious ensuite with dual shower heads.Upstairs, the bonus area adds even more versatility and can easily function as a fifth bedroom, playroom, home gym, office, or media space.Outside, the property is designed for both everyday living and entertaining, with a new deck, covered patio, fenced area for pets, TWO sets of permanent lighting, and plenty of room to spread out. The 3-car garage is finished with epoxy flooring, built in shelves, AND the property is already equipped with a 30-amp RV hookup and 50-amp wiring for a future hot tub.Additional features include a private well and reverse osmosis system. With modern finishes, thoughtful upgrades, and acreage just minutes from town, this home delivers space, privacy and convenience!
|
||||
|
Property Features
Fenced- Partial
Gutters & Downspouts
View of City
View of Mountains
View of Valley
Outdoor Lighting
Patio- Covered
Landscaping: Natural
Interior Features
Ceiling Fan(s)
Flooring- Carpet
Tub- Garden/Soaker
Ceilings- Vaulted
Walk-in Closets
Fire Alarm
Fireplace- Electric
Flooring- Vinyl Plank
Stove- Electric
Appliances
Dishwasher
Garbage Disposal
Microwave- Built In
Refrigerator
W/D Hookups
Water Heater- Electric
Oven/Range- Electric
Water Filter System
Cooktop- Electric
|
||||


For more information about this property, please contact:
Alexis Davila, Coldwell Banker Excel -- (775) 397-7797
License#: S.0182985
Alexis Davila, Coldwell Banker Excel -- (775) 397-7797
License#: S.0182985
All Measurements (Including Square Footage) are a courtesy estimate only.
The above Information is not guaranteed to be accurate and should not be relied upon.
The above Information is not guaranteed to be accurate and should not be relied upon.
